2 – 4
weeks of run-in time typically saved after the installation of a new belt.
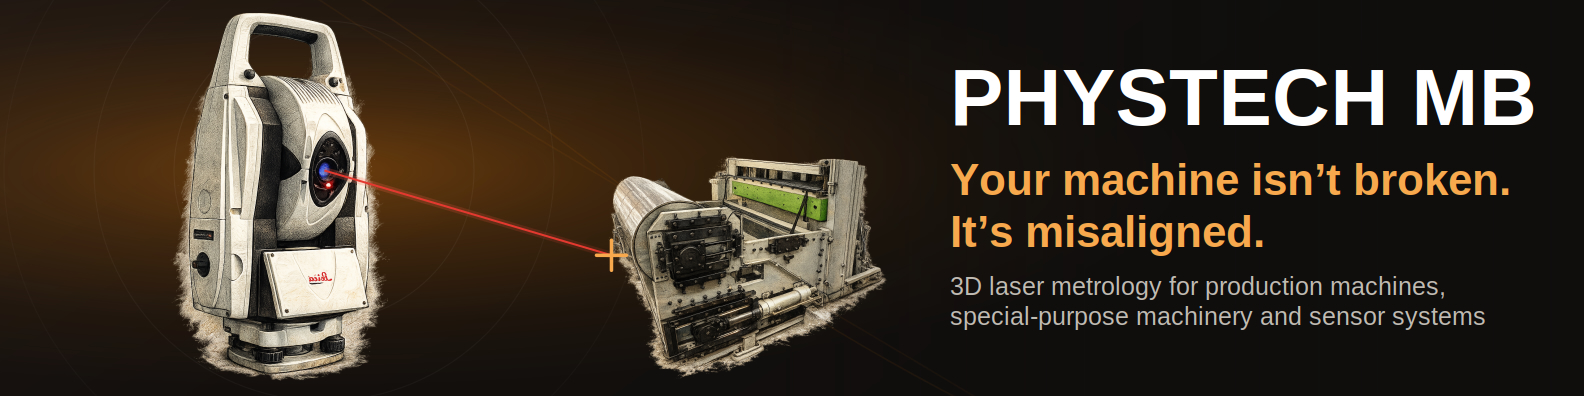
Measure, understand, solve — on site, at your plant. PHYSTECH MB combines 3D laser tracker metrology, physical analysis and industrial experience. Geometry is not merely captured — it is used to solve operational issues, alignment errors and technical weaknesses.

Without knowing the spatial position of the components, a deviation can only be recognised by its effect — that is, at the earliest during operation. What is then corrected is the symptom, not the cause, and every step has to be verified by observation, which often takes time. It is precisely this loop that is avoided when the geometry is known beforehand.
weeks of run-in time typically saved after the installation of a new belt.
weeks of continuous readjustment avoided when alignment deviations are eliminated beforehand.
weeks of coarse alignment on accelerator components that the customer had needed in earlier installations.
These figures are values based on more than twenty years of industrial practice, not quantities measured by the customer. They indicate how long a trial-and-error approach typically takes, in my estimation, when the geometry is not known beforehand. The underlying projects are listed under References.
Metrology is the tool. The result is a sound technical decision.
Measurement is not an end in itself. It provides the data basis that separates cause from symptom.
Technical systems are assessed via physical relationships — not by experience or tolerance tables alone.
Over 20 years in plant engineering, special-purpose machinery and production — from cleanroom to crane runway, worldwide.
Precise metrology, systematic analysis and implementable measures for production, plant engineering and industrial applications.
Geometric capture of machines, assemblies and plants in the sub-millimetre range.
Reference axes, flatness, parallelism, angles and spatial relationships.
Systematic investigation of operational issues, functional deviations and unstable processes.
High-precision metrology for large measurement volumes and complex geometries, on site.
Technical support for conversions, commissioning and optimisation.
Physics-based assessment of technical systems and derivation of sound measures.
How two rollers are brought onto a common axis with the 3D laser tracker — from the first probing point to confirmed parallelism.
Animated illustration of the measurement principle, not tied to a specific project.
Measuring, inspecting and aligning — on production plants as well as on individual components. This requires the plant to be shut down but ready to operate, in a vibration-free, temperature-stable and largely dust-free environment; production can typically resume immediately afterwards.
Plant scanning is carried out with a rented scanner where required.
Fields in which geometry determines function, service life and process stability.
Geometric assessment and alignment of complex technical systems.
Eliminating tracking issues and geometry-related process problems.
Metrological support for installation, assessment and alignment.
Capture and assessment of gauge, level, straightness and inclination.
Precise alignment and referencing of sensor systems in machines and plants.
Demanding alignment and documentation tasks, including cleanroom environments.
Briefly describe the situation. In most cases it can be assessed in advance which measurement makes sense and what it will tell you.